
Private House · Orlovka · Kaliningrad Region
House
in Orlovka
A light house open to the garden.
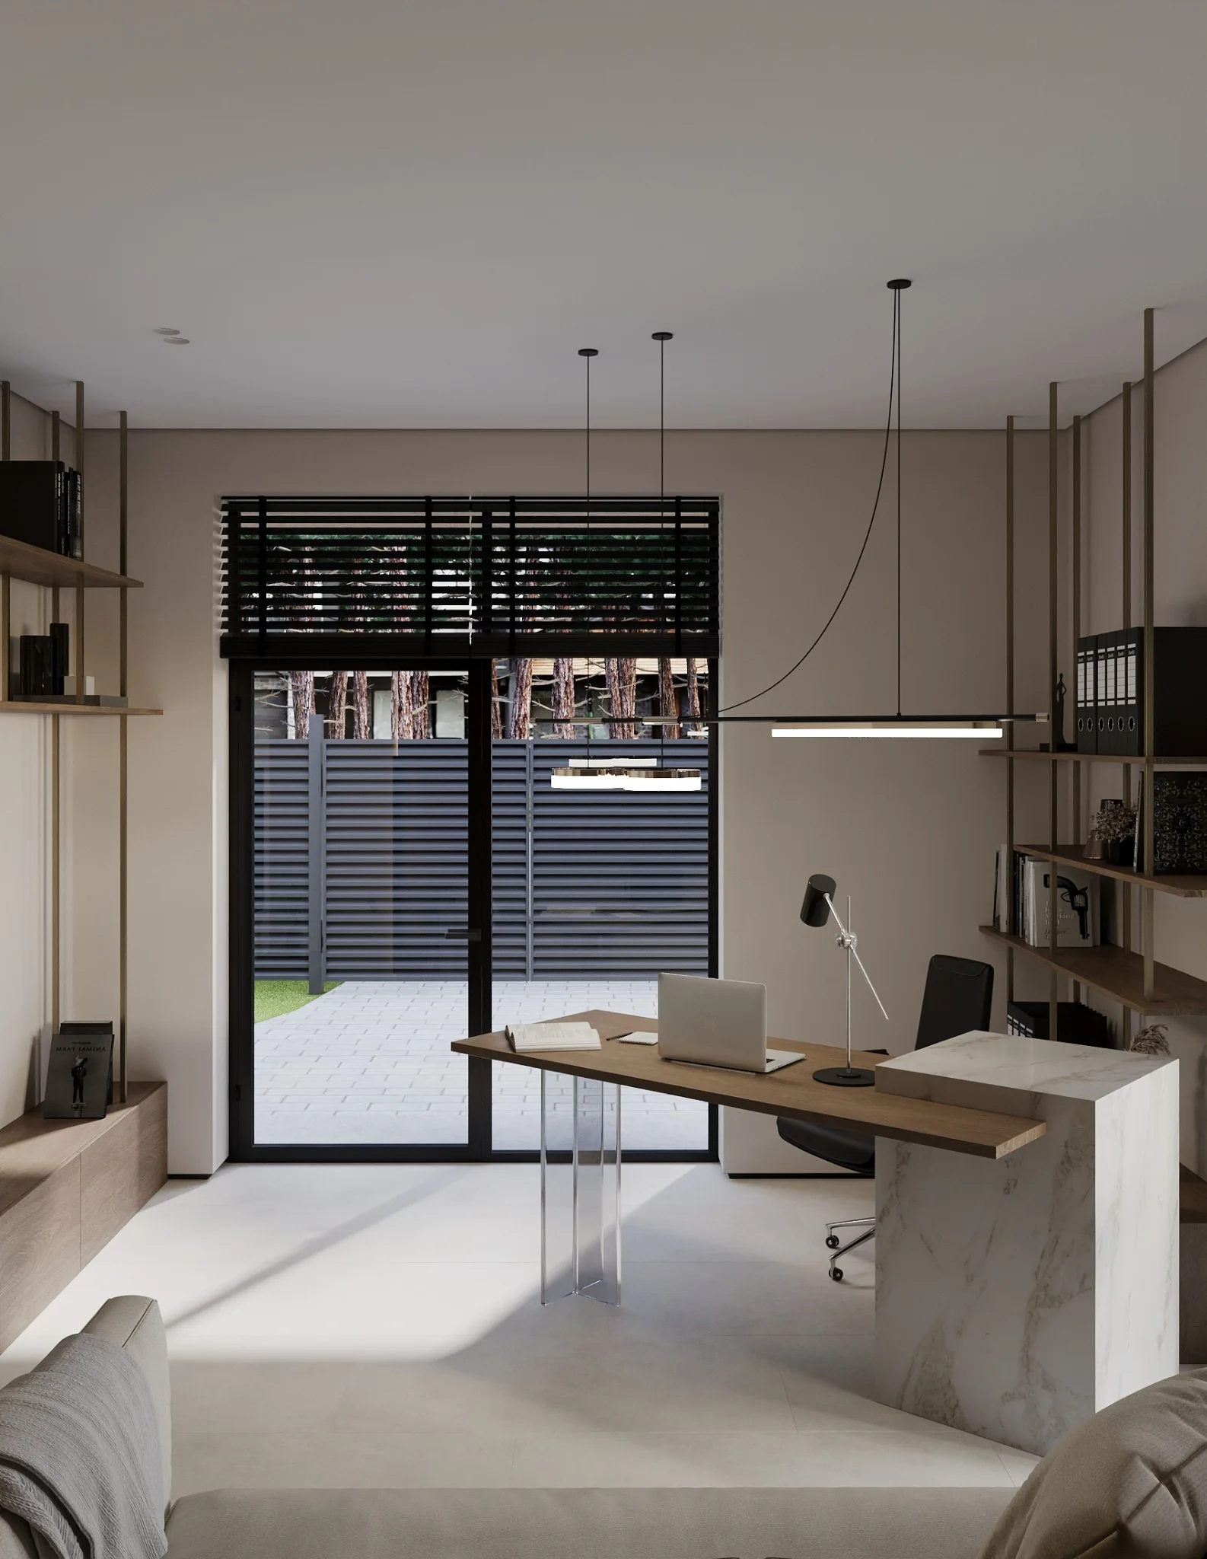
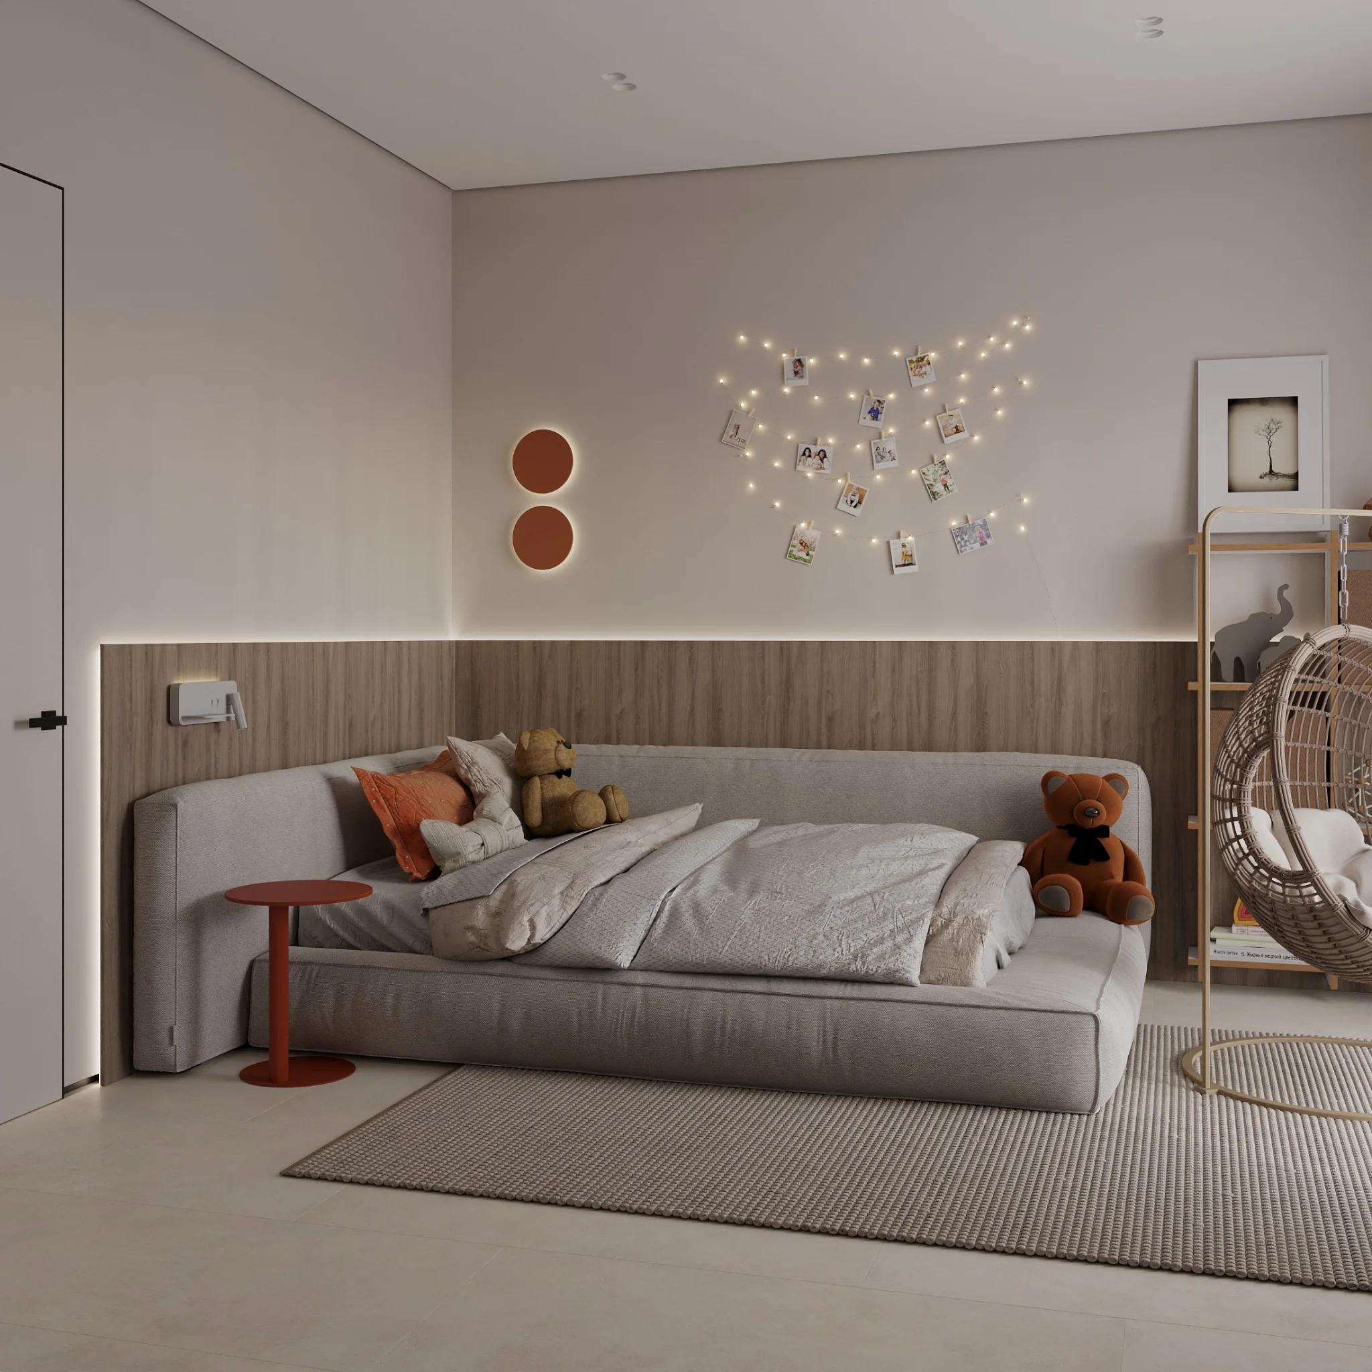
The house in Orlovka is built around a soft light palette and a continuous connection with the garden. Large windows, calm furniture and integrated storage keep the interior cohesive and visually light.
The architecture does not compete with the landscape outside. Light surfaces act as a neutral background, while timber details and warm lighting add depth. The interior relies on fluid transitions, natural light and a sense of air.
Light as the
primary material.
The plan is organised around natural light and views of the garden. Kitchen, dining and living areas form one open scenario without unnecessary partitions.
Light cabinetry and fine vertical lines visually stretch the rooms. Warm timber and textiles add tactility while preserving the calm overall palette.
A light palette.
Soft textures.
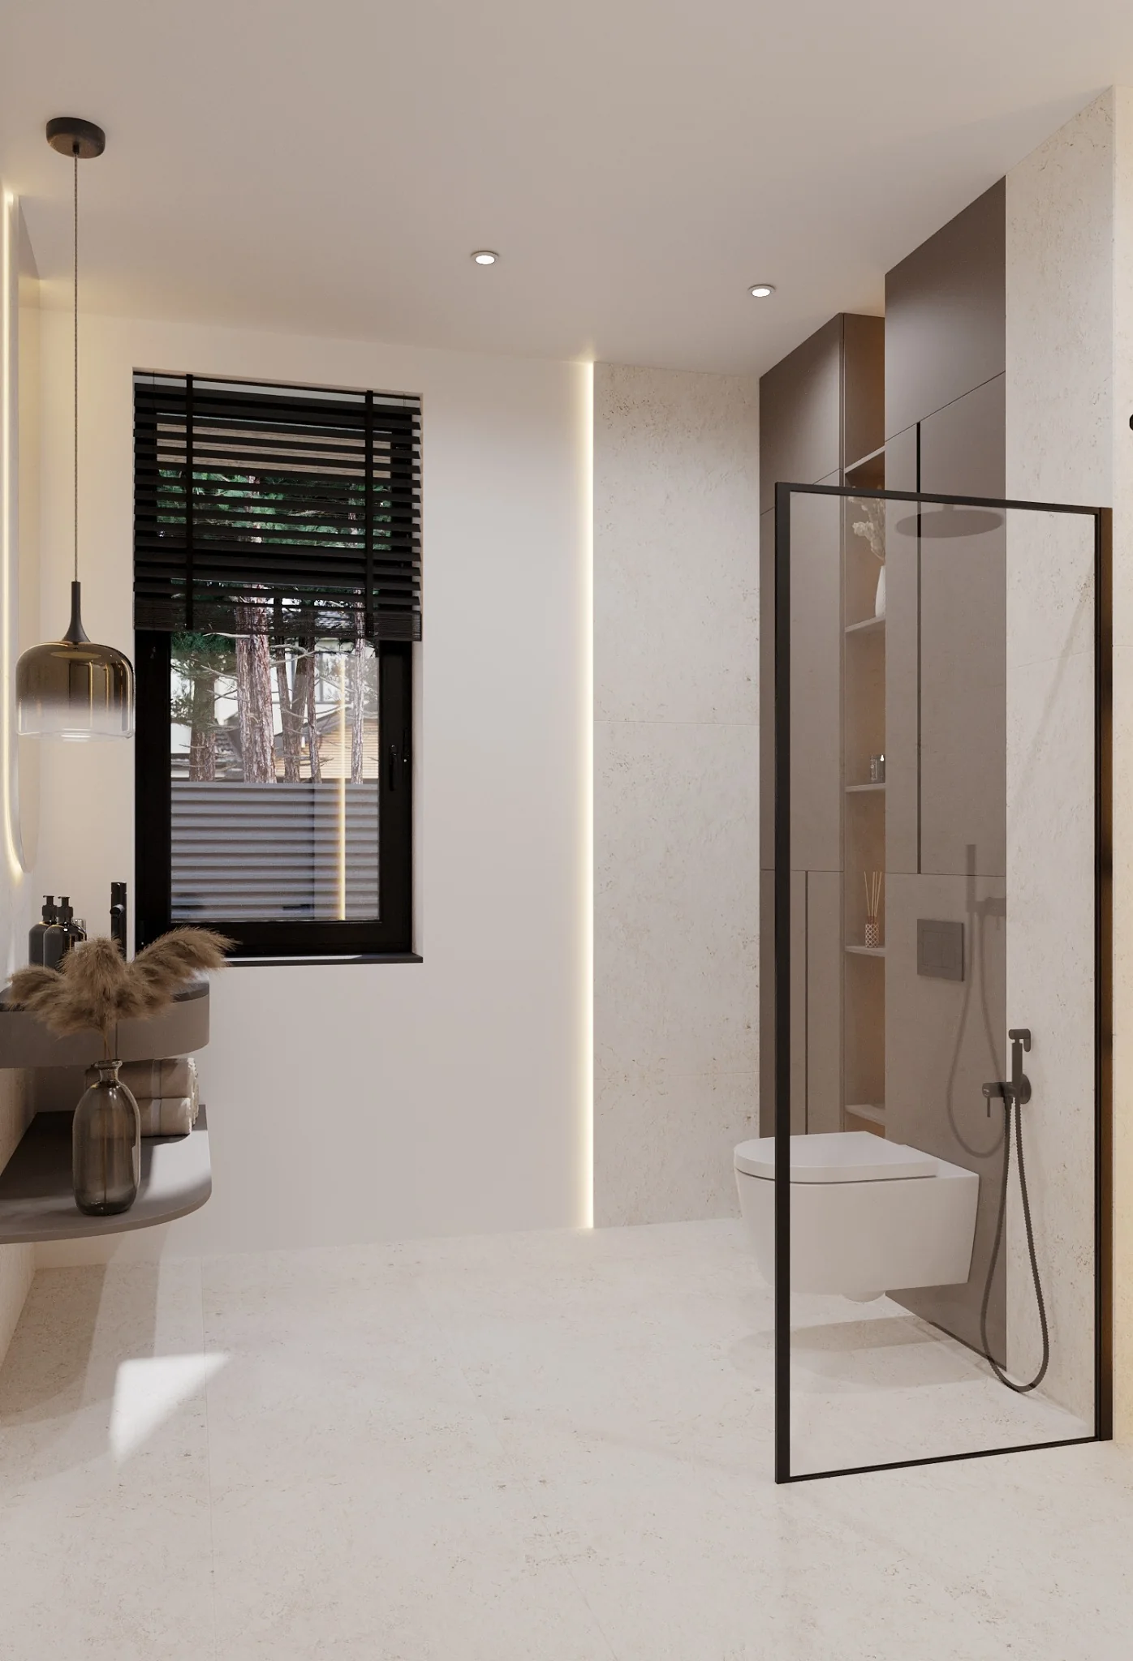
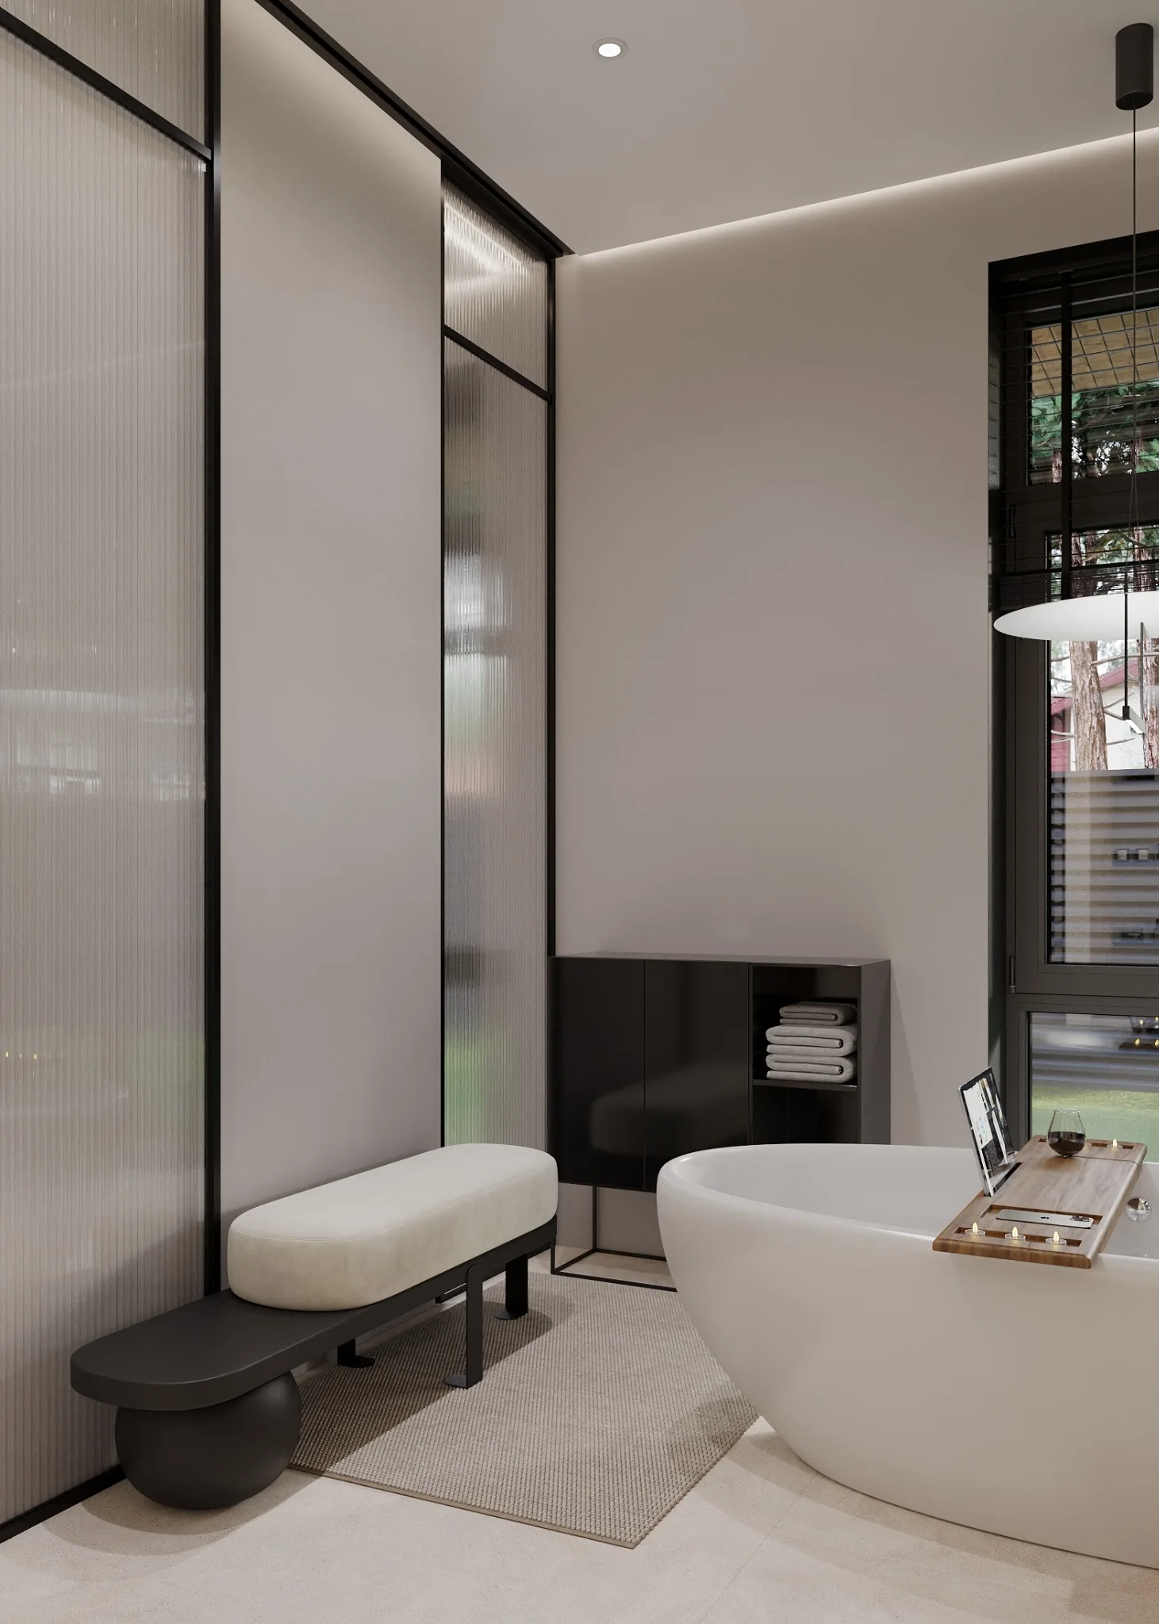
Milk, warm greige tones, timber and matte surfaces form the base. The interior stays light even in the more intimate rooms.
Furniture and finishes work as one system. Small graphic accents, glass and metal add structure, while textiles soften the architectural base.
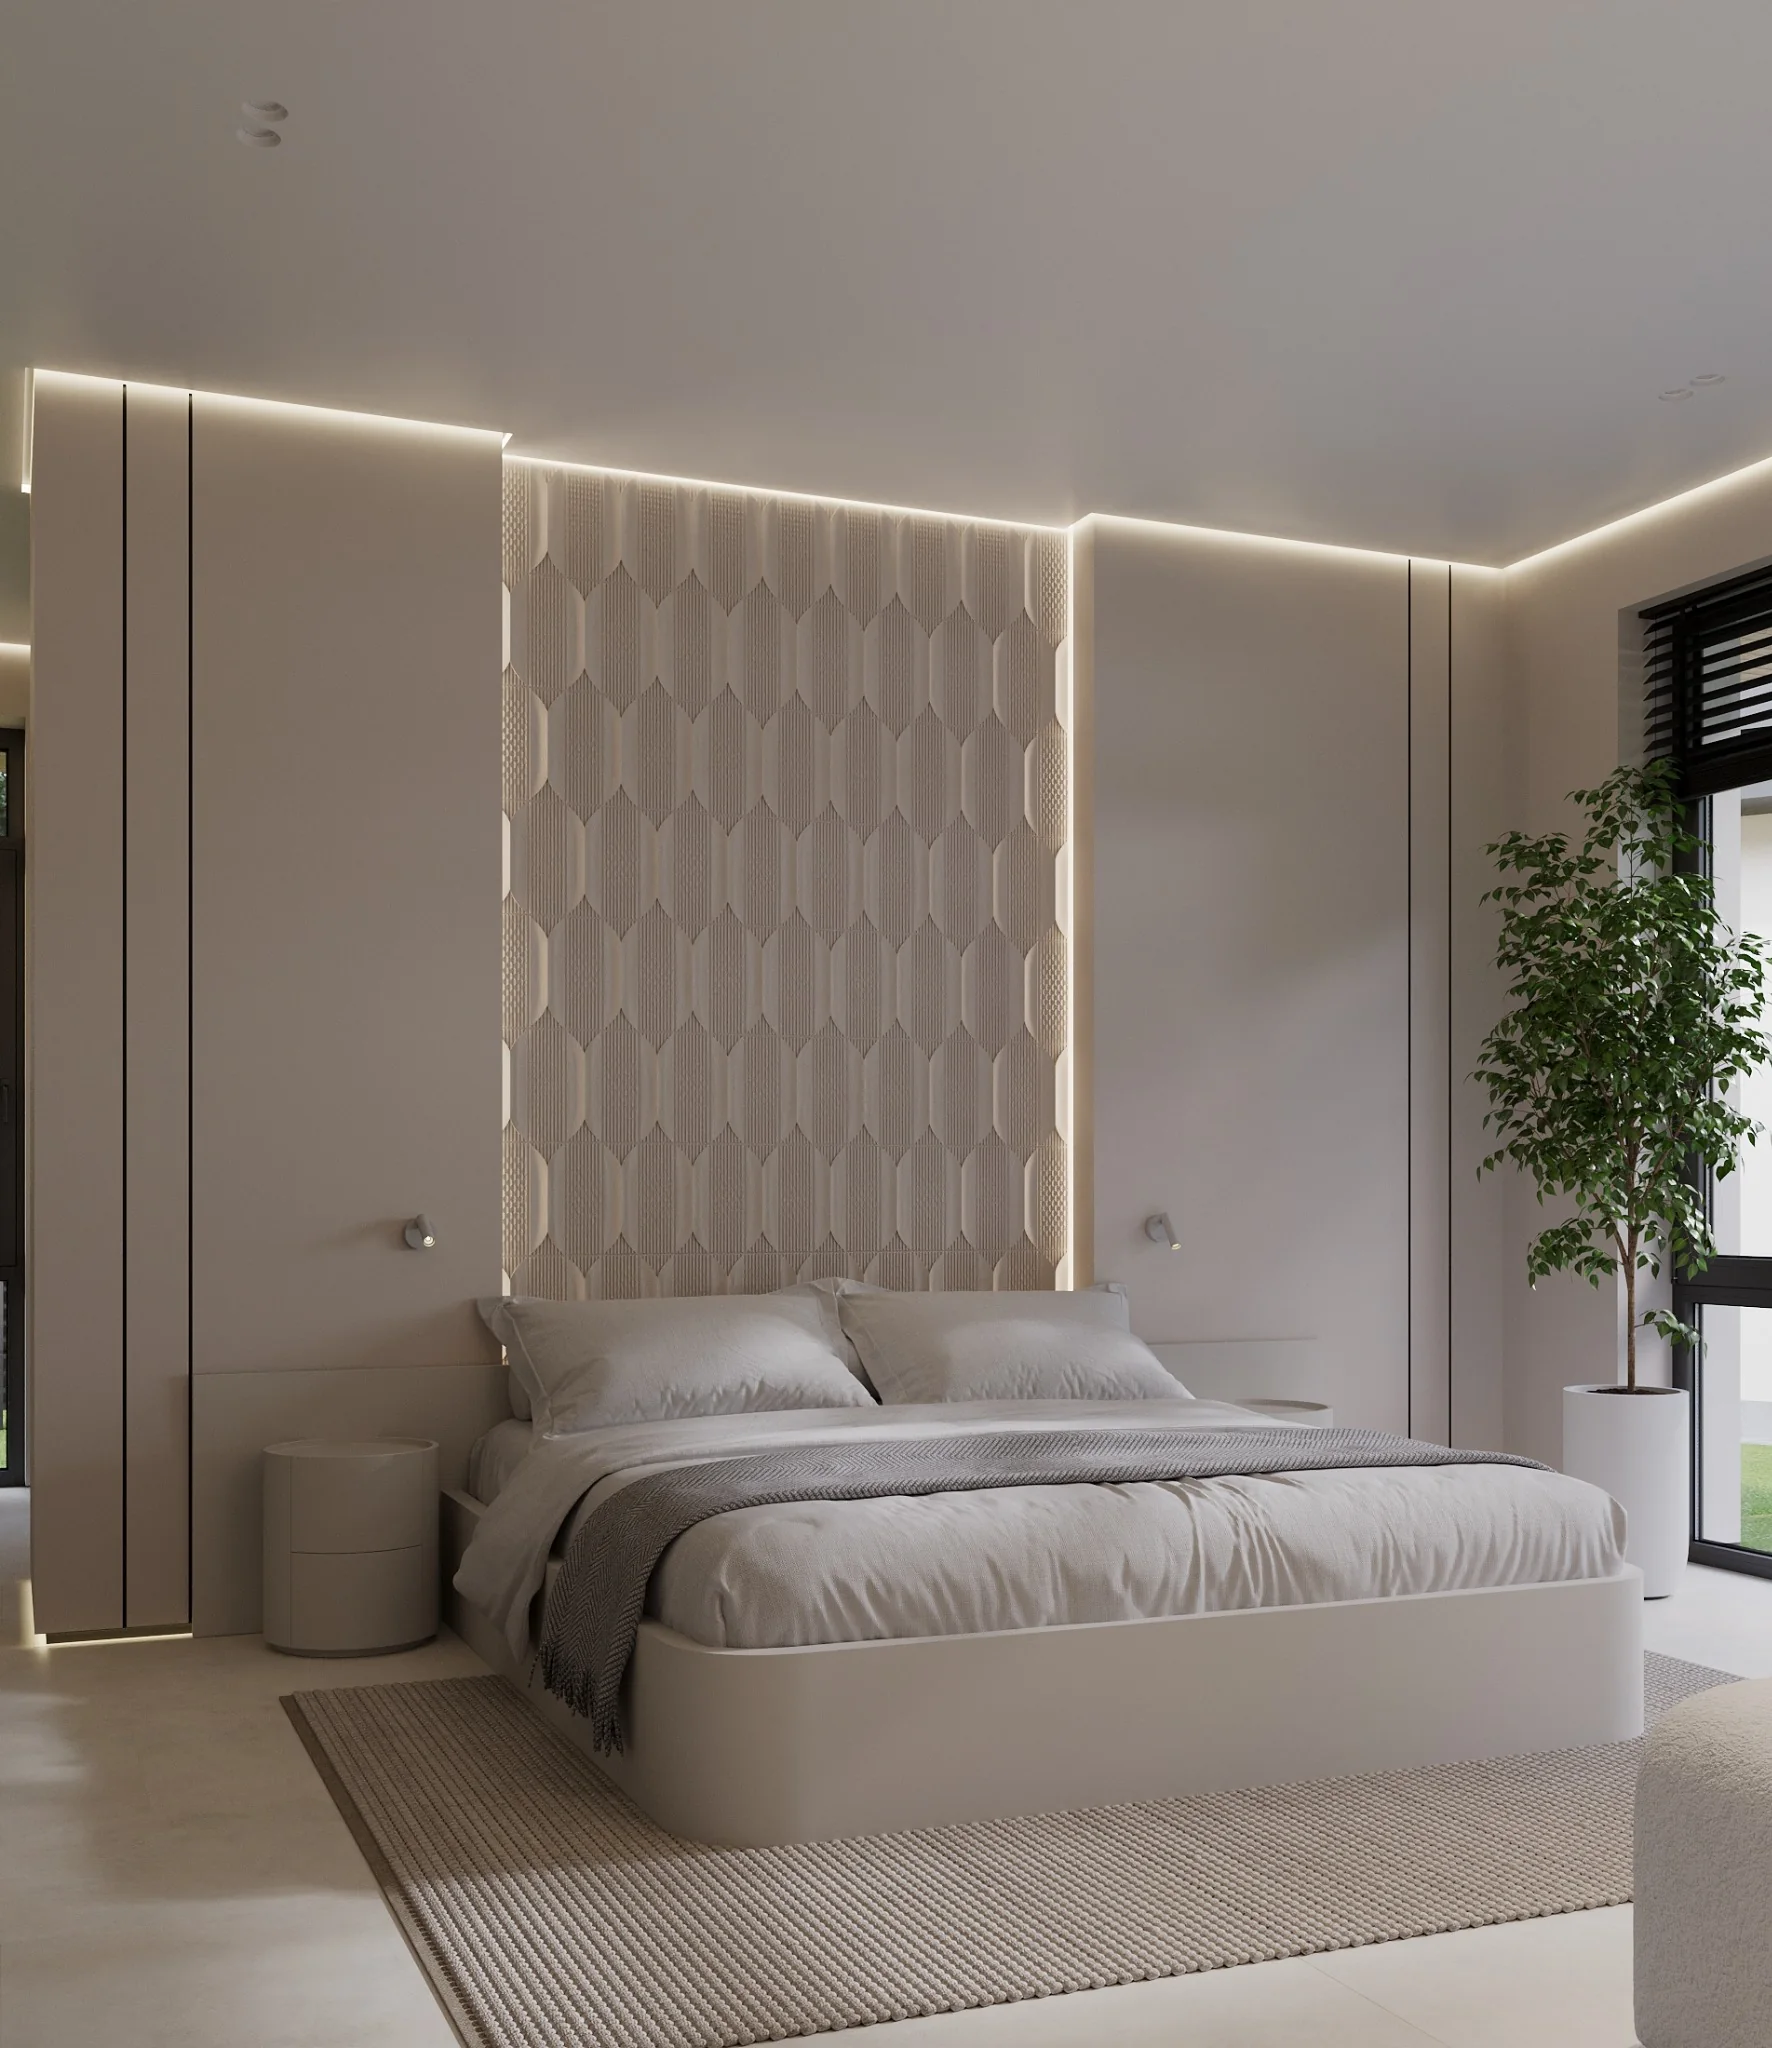
The house works as one bright environment where architecture, interior and garden remain continuously connected.
Please call me.
Leave your name and phone number. The request will be sent directly from the website.